Fire stopping survey
Finding every hole in the walls and floors that are meant to hold a fire.
- Every seal labelled and photographed
- BM TRADA / FIRAS-certificated contractors
- Written price before any work
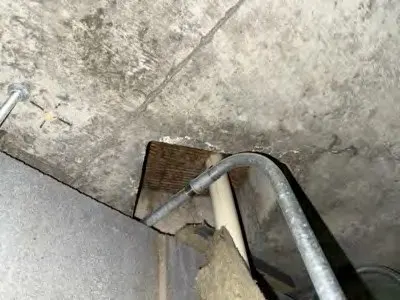
Soil stack in a ring of crumbling mortar. A fist-sized hole round a bundle of cables. A plasterboard flat wall stopping at the ceiling grid with a metre of open void above it. A loft with no wall on the line between two flats. Those are the things a fire stopping survey turns up, and in St Albans buildings you can usually guess where to start by the age of the place: under the floorboards and in the loft of a converted Victorian house, the risers of a 1970s block, the ceiling void of an office turned into flats.
The surveyor works from the floor plans, through every riser, corridor ceiling, meter cupboard, bin store, plant room and loft, and numbers each gap on the plan with a photo and a note of the wall, the service, the gap size and the seal it needs. Boxings and ceilings with no hatch are only opened with your agreement. The survey is priced from the plans and the number of floors.
Send the postcode, the type of building and the line from the assessment, or a photo of the gap. We reply with what it needs and a written price.