Cavity barriers in roof voids and ceiling voids
Closing the hidden spaces a fire can use to get round a fire wall.
- Every seal labelled and photographed
- BM TRADA / FIRAS-certificated contractors
- Written price before any work
Push the loft hatch up on the top landing of a house that has been split into flats and shine a torch along the roof. If you can see from one end of the house to the other, over the top of every flat, the roof space is a cavity that a fire could travel along. The same goes for the void above a suspended ceiling in an office turned into flats, if the walls between the flats stop at the ceiling tiles.
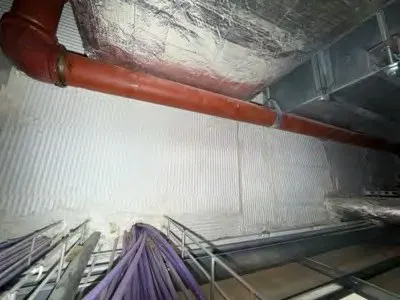
A cavity barrier divides that space on the line of the fire walls below. In a loft it is usually mineral wool, in a sleeve or as a slab, fixed tight to the joists, the rafters and the underside of the roof, cut round purlins and anything else in the way. In a ceiling void it runs from the top of the flat wall to the slab above. Where pipes or cables pass through a barrier, the gaps round them are sealed as well. Approved Document B to the Building Regulations sets out where cavity barriers are needed.
In St Albans, the terraces and semis split into flats are the most common case, followed by offices converted into flats and blocks where the loft has been opened up for aerials, solar panel cables or extra storage. Our BM TRADA / FIRAS-certificated contractors fit the barriers through the loft hatch or the ceiling grid wherever they can, and photograph each one before the hatch goes back.
Send the postcode, the type of building and the line from the assessment, or a photo of the gap. We reply with what it needs and a written price.